
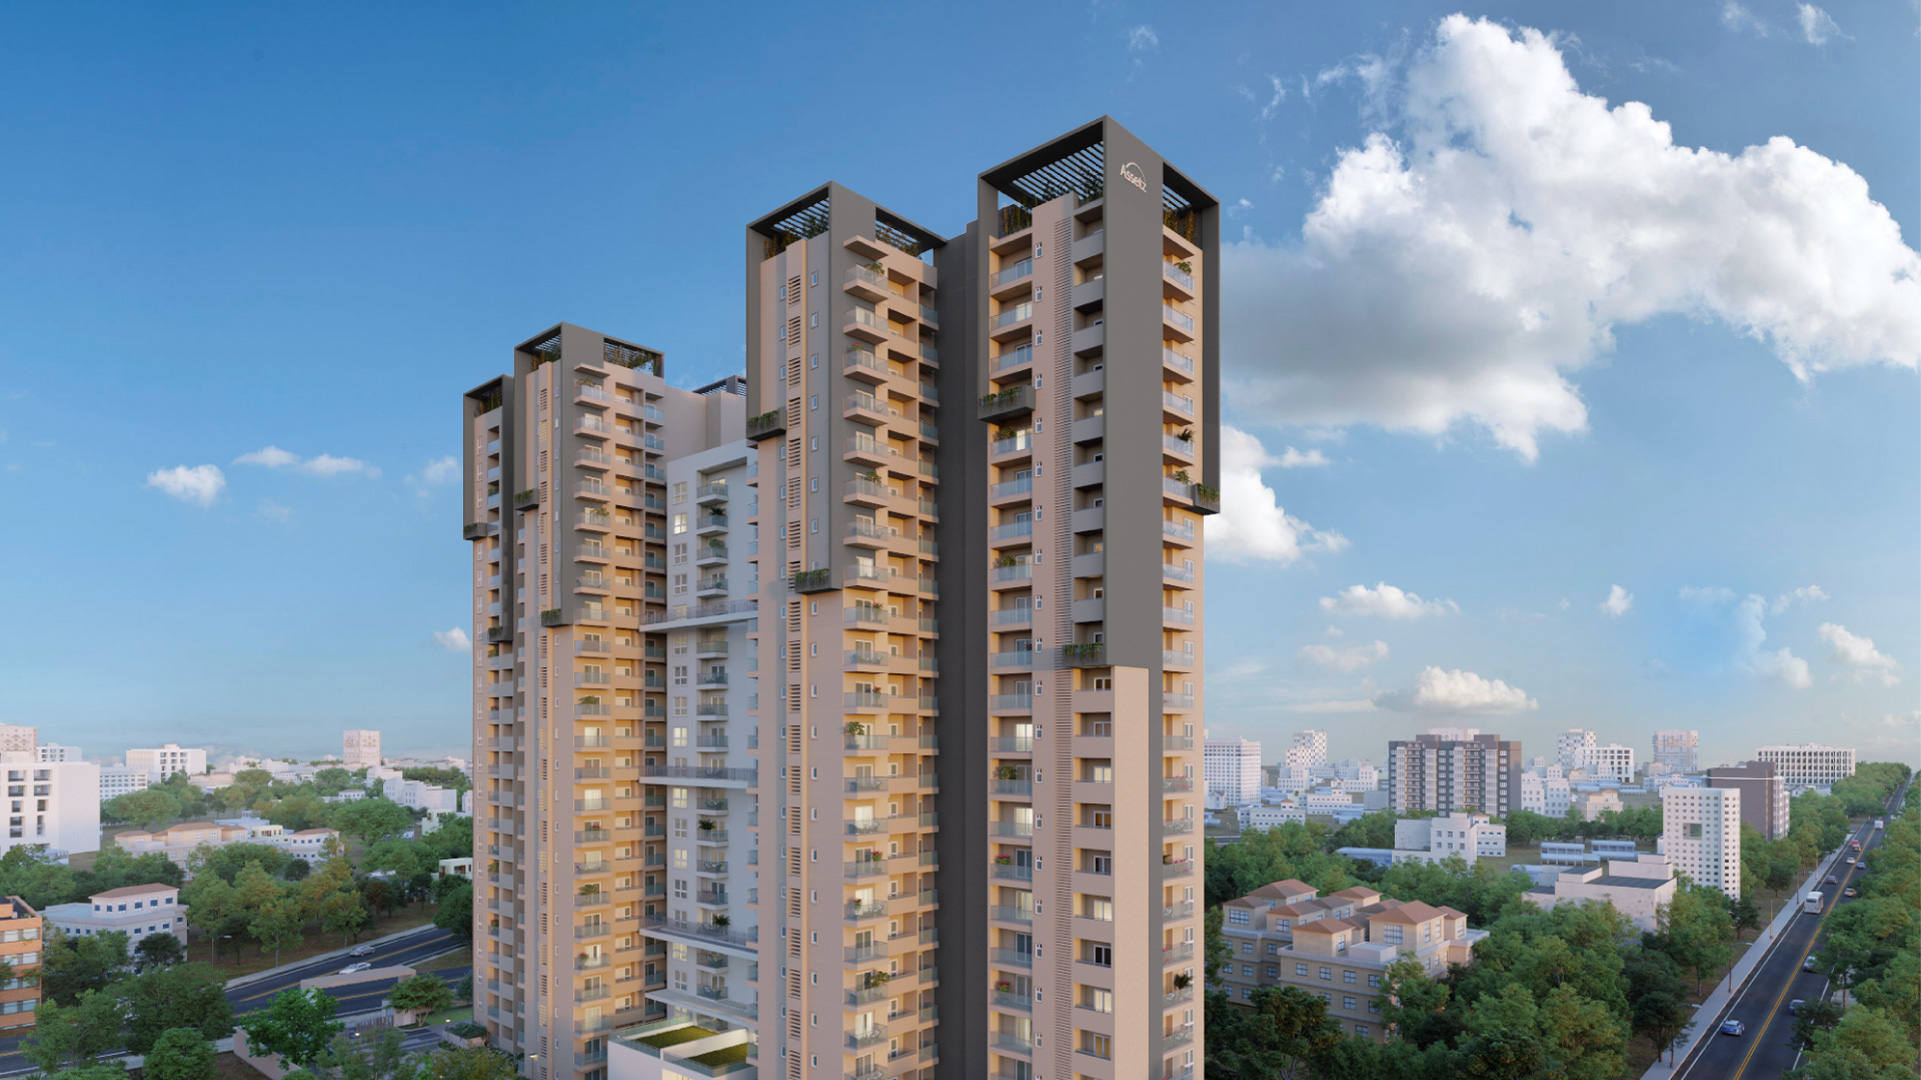

22 & Crest
Two towers, 134 homes, 1.79 acres. Three minutes from a metro station and the mall, in the middle of Yeshwanthpur.
a small building on a very good road
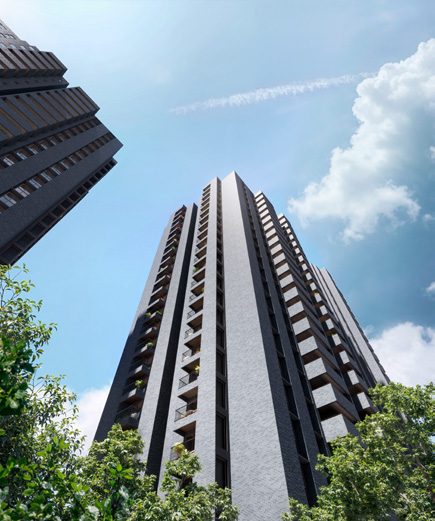
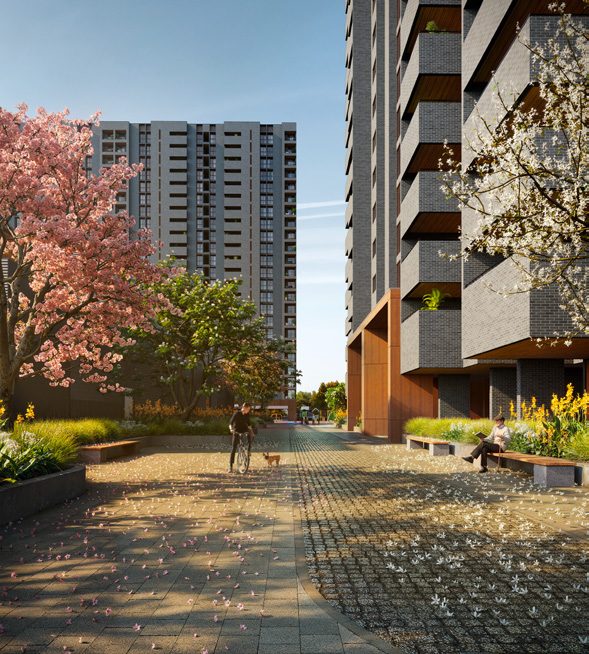
22 & Crest is a small, deliberate project: two towers, 134 homes and a single configuration, on 1.79 acres off West of Chord Road. Over 75% of the site is left open, and the built form rises to 22 storeys above an upper basement, so the ground stays given over to the podium, the pool deck and the landscape rather than to more building.
What you are really buying is the address. Sandal Soap Factory metro station and Orion Mall are both about three minutes away, the World Trade Center four, and the Indian Institute of Science eight. This is established West Bengaluru with the infrastructure already in place, not a corridor waiting to arrive.
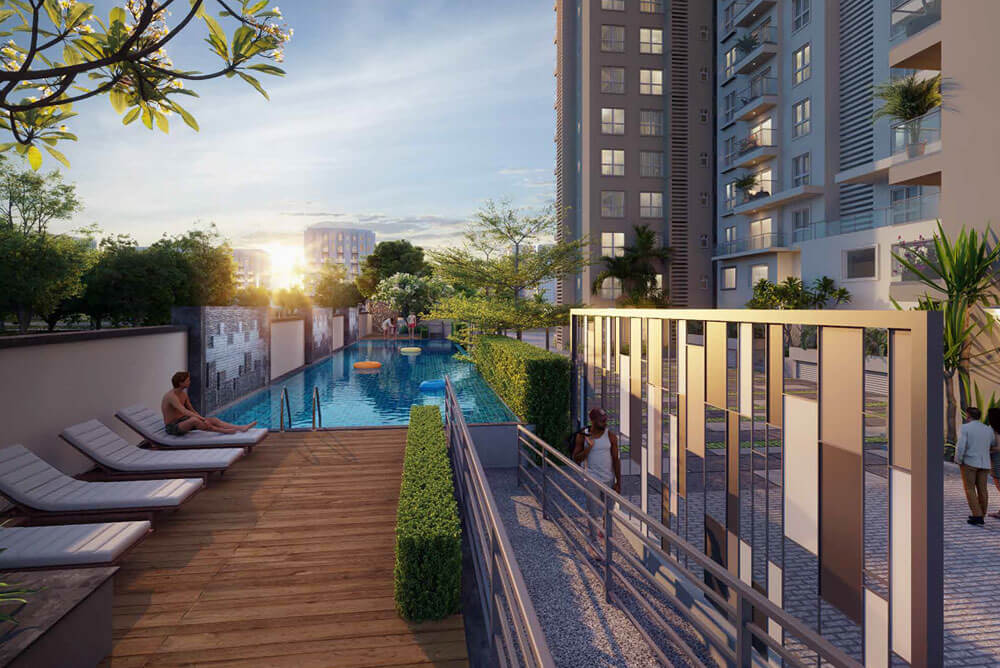
three minutes to the metro, four to the world trade center
Drive times are the developer's, measured from the site. Distances in kilometres are not published for this project, so none are shown.
walk the masterplan
The whole site, rebuilt by Estaara from the developer's masterplan. Indicative, not to scale.
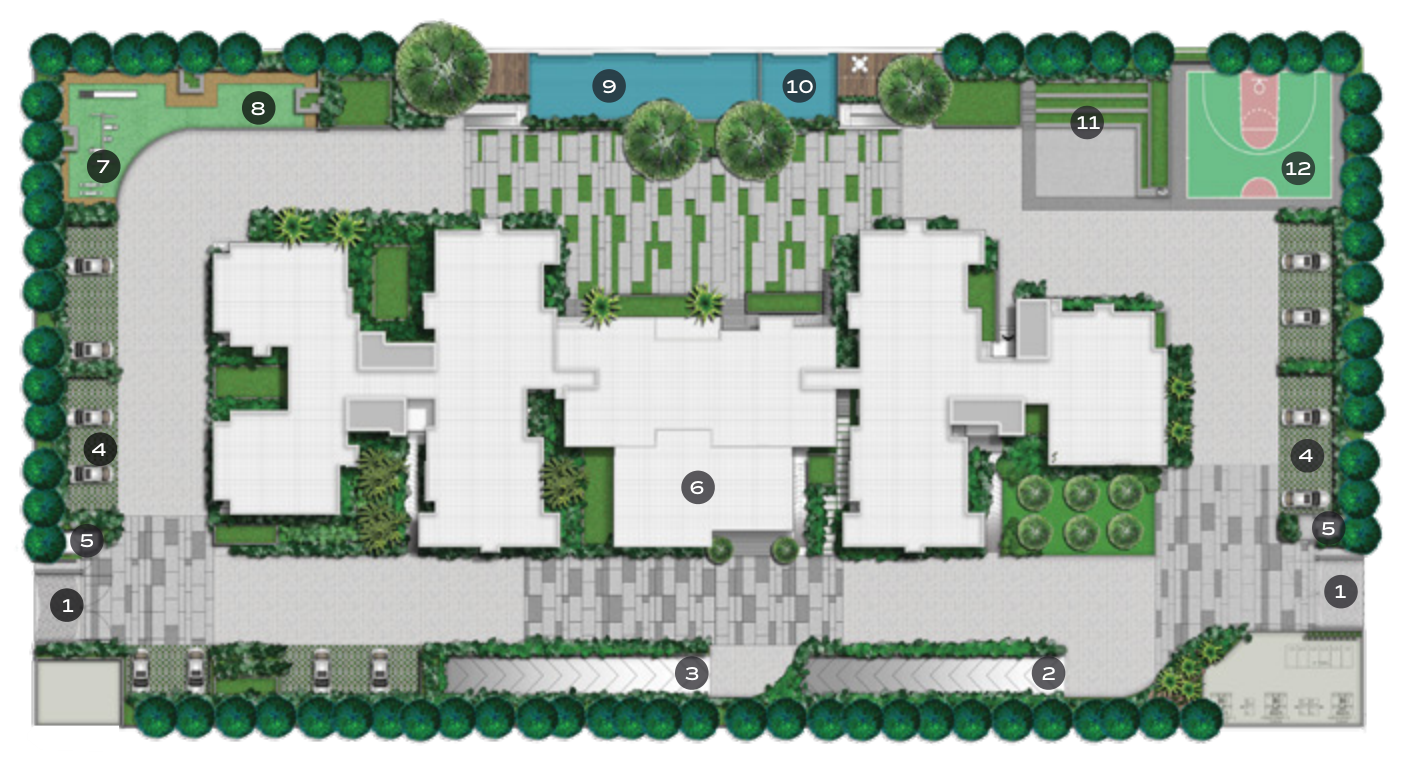
- Entry / Exit
- Kids' Play Area
- Farmers' Market
- Pets' Park
- Padel Tennis
- Pickleball Court
- Clubhouse
- Multipurpose Court
- Tennis Court
- Amphitheatre
- Box Cricket
- Outdoor Workstations
what the drawings become

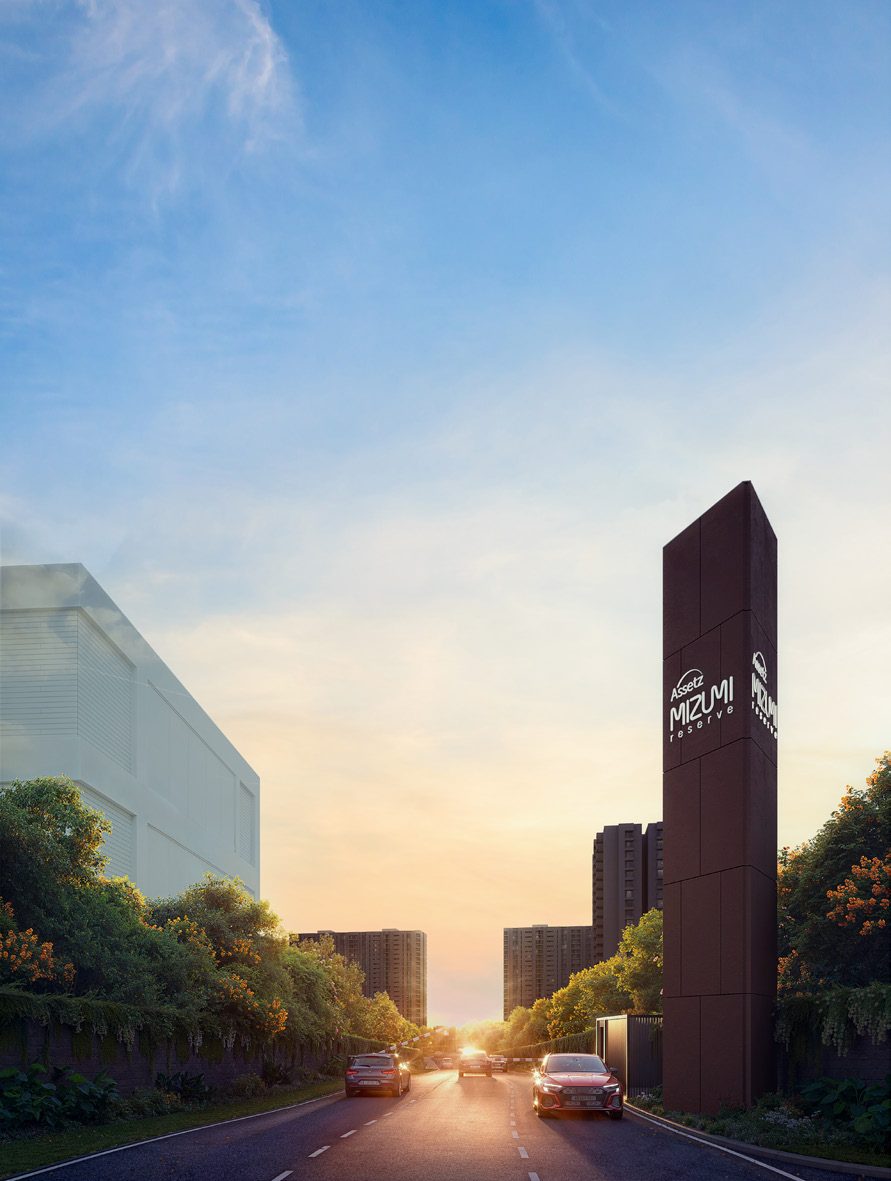

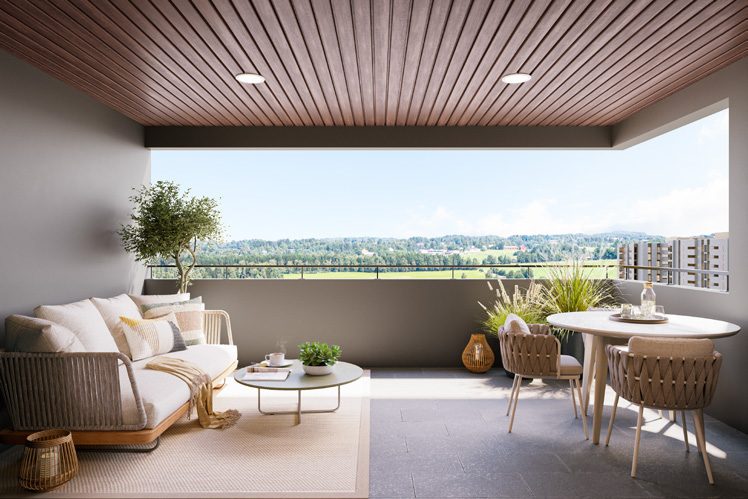
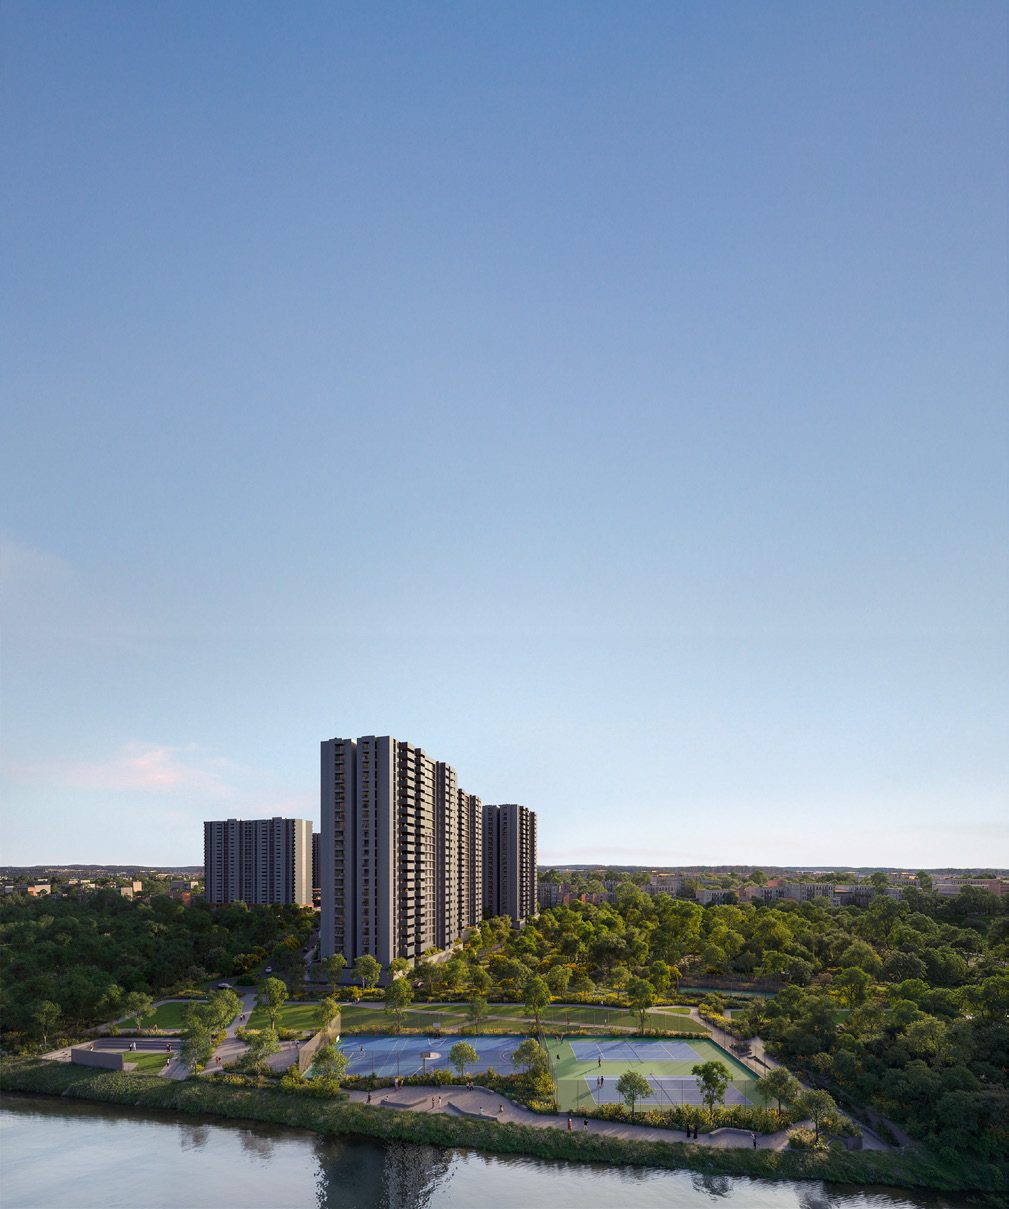
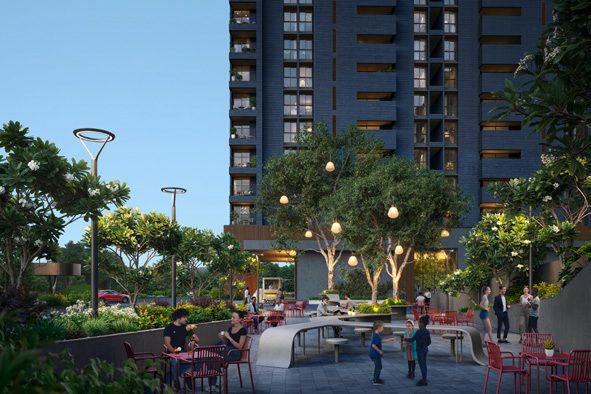
a clubhouse and a podium, not a resort
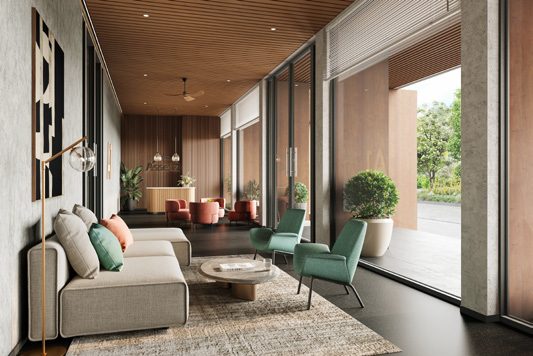
A small site carries a focused amenity package. Six common amenities on the podium and eight inside a G+1 clubhouse of roughly 7,000 sq.ft.
step inside the homes
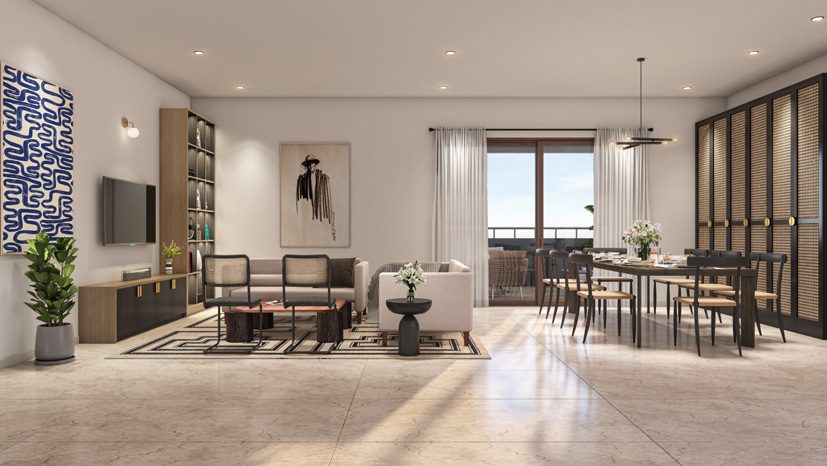
One configuration in two layouts. Each plan is the developer's approved drawing; the variant shown is named on each.
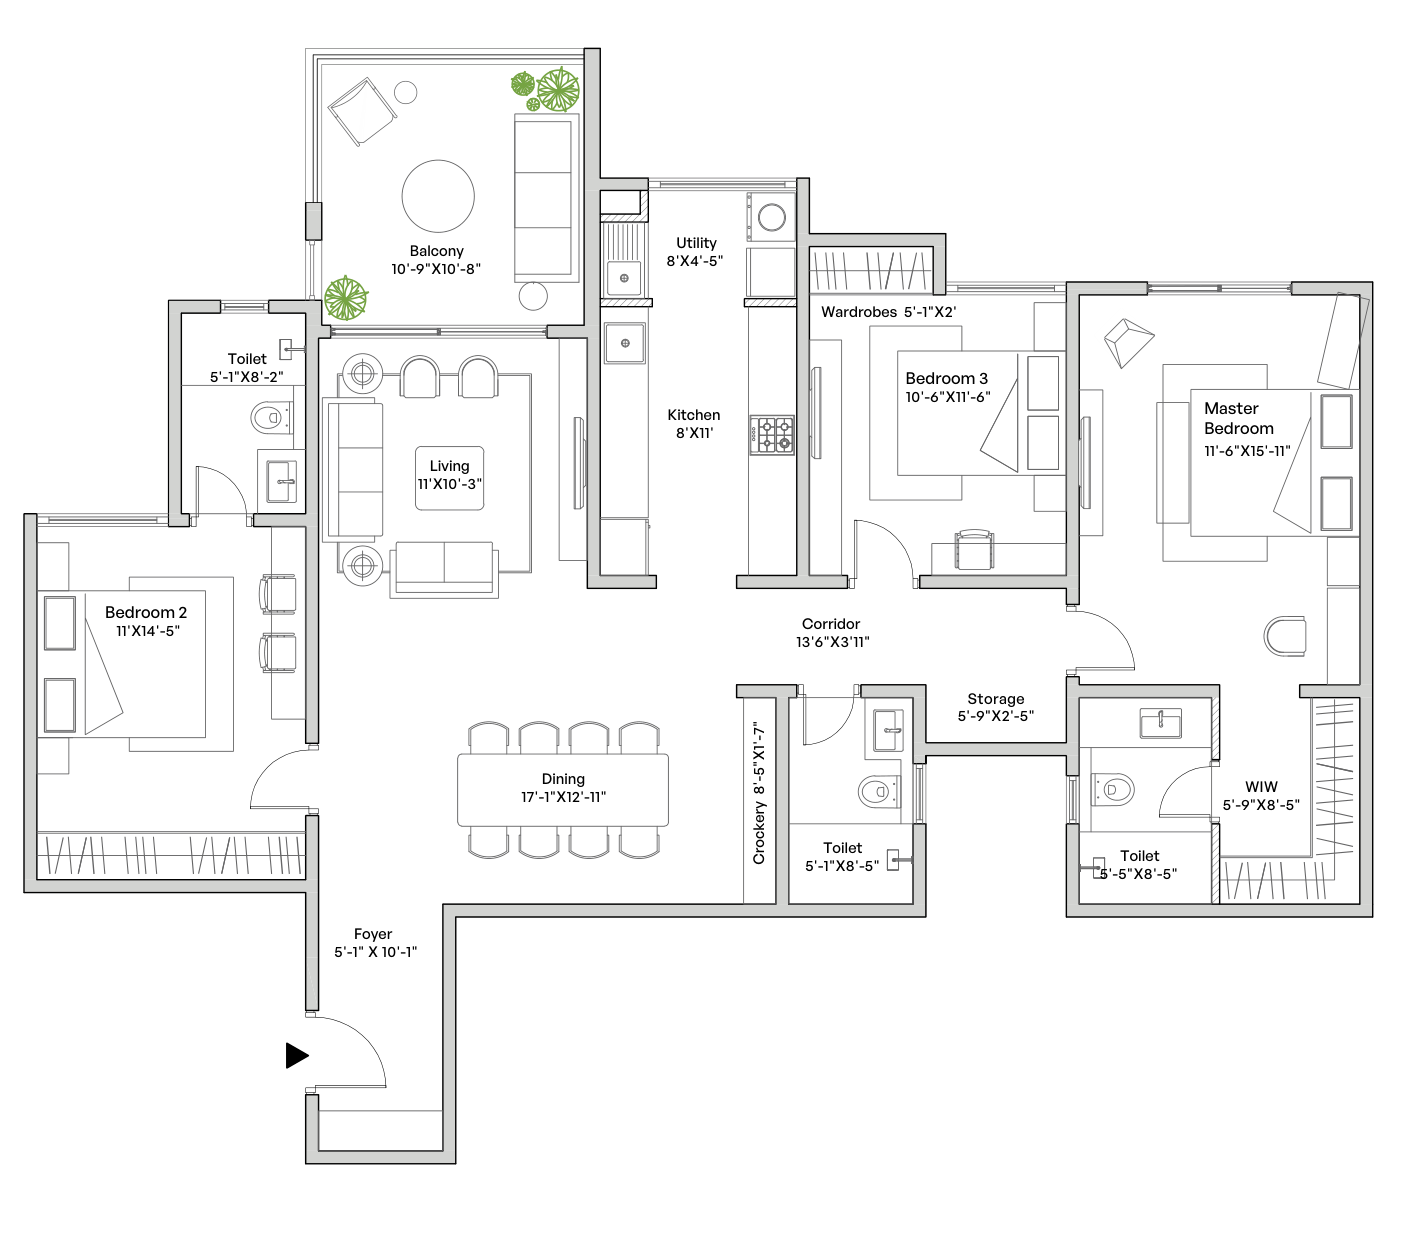
- Master Bedroom11′6″ × 15′11″
- Bedroom 211′ × 14′5″
- Bedroom 310′6″ × 11′6″
- Living11′ × 10′3″
- Dining17′1″ × 12′11″
- Kitchen8′ × 11′
- Balcony10′9″ × 10′8″
- Foyer5′1″ × 10′1″
- Toilet5′1″ × 8′2″
- Toilet 25′1″ × 8′5″
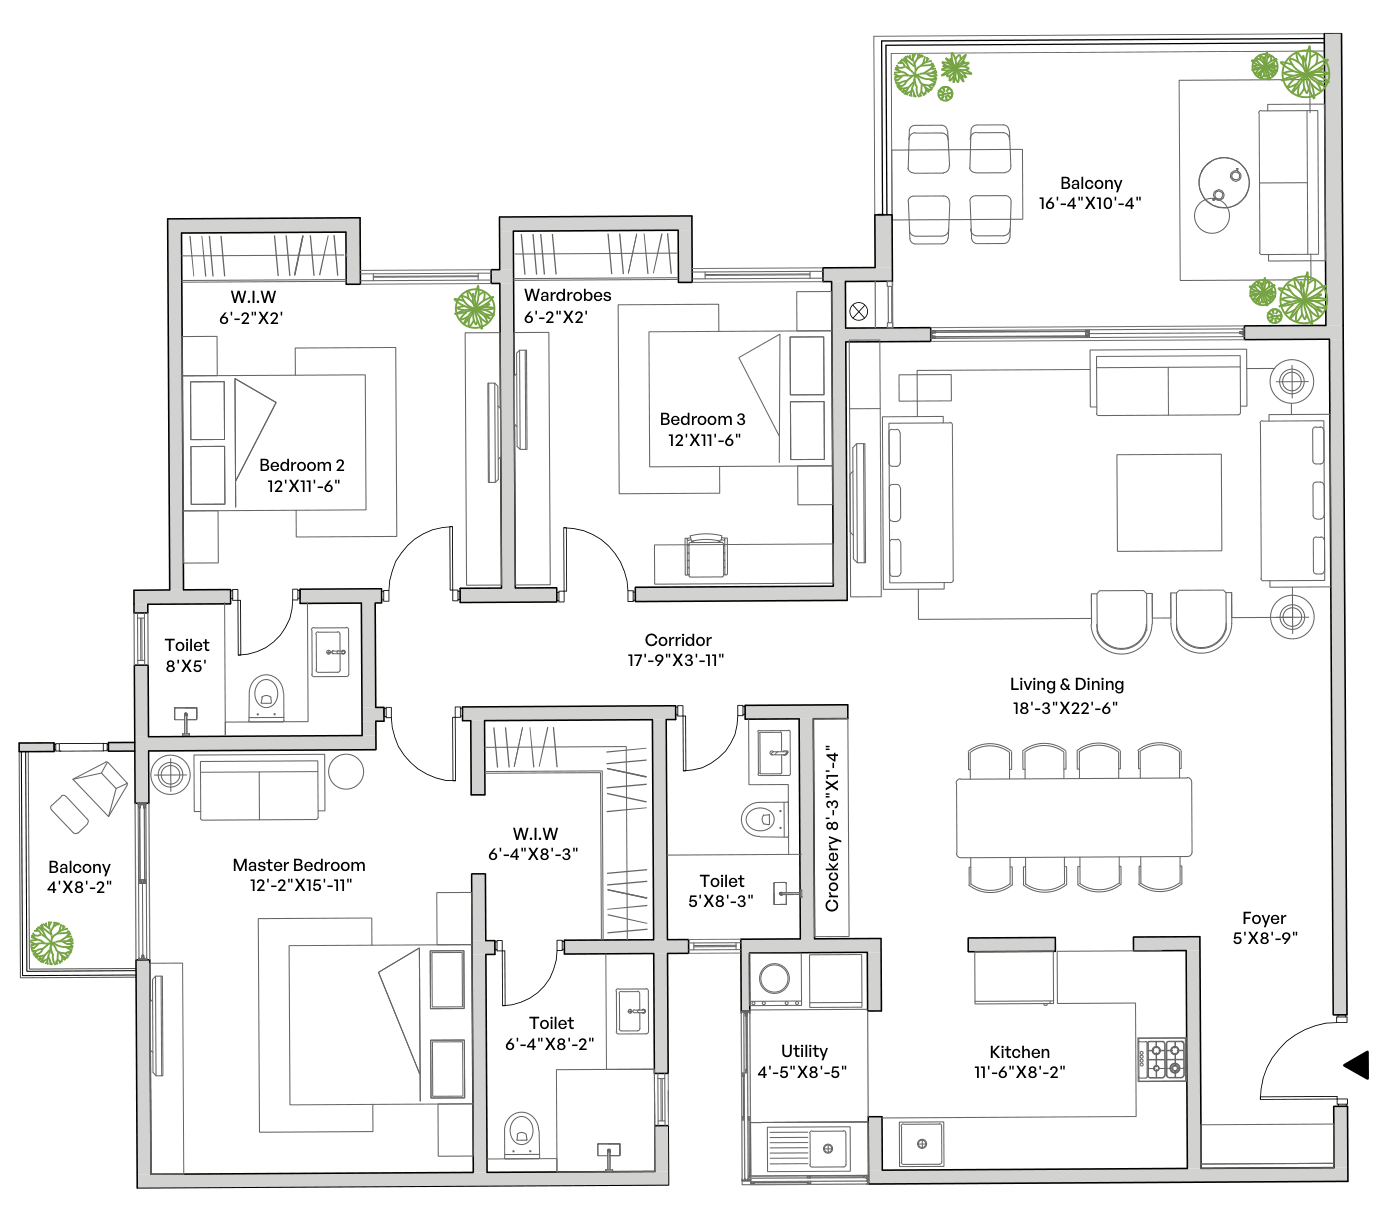
- Master Bedroom12′2″ × 15′11″
- Bedroom 212′ × 11′6″
- Bedroom 312′ × 11′6″
- Living & Dining18′3″ × 22′6″
- Kitchen11′6″ × 8′2″
- Terrace balcony16′4″ × 10′4″
- Foyer5′ × 8′9″
- Toilet5′ × 8′3″
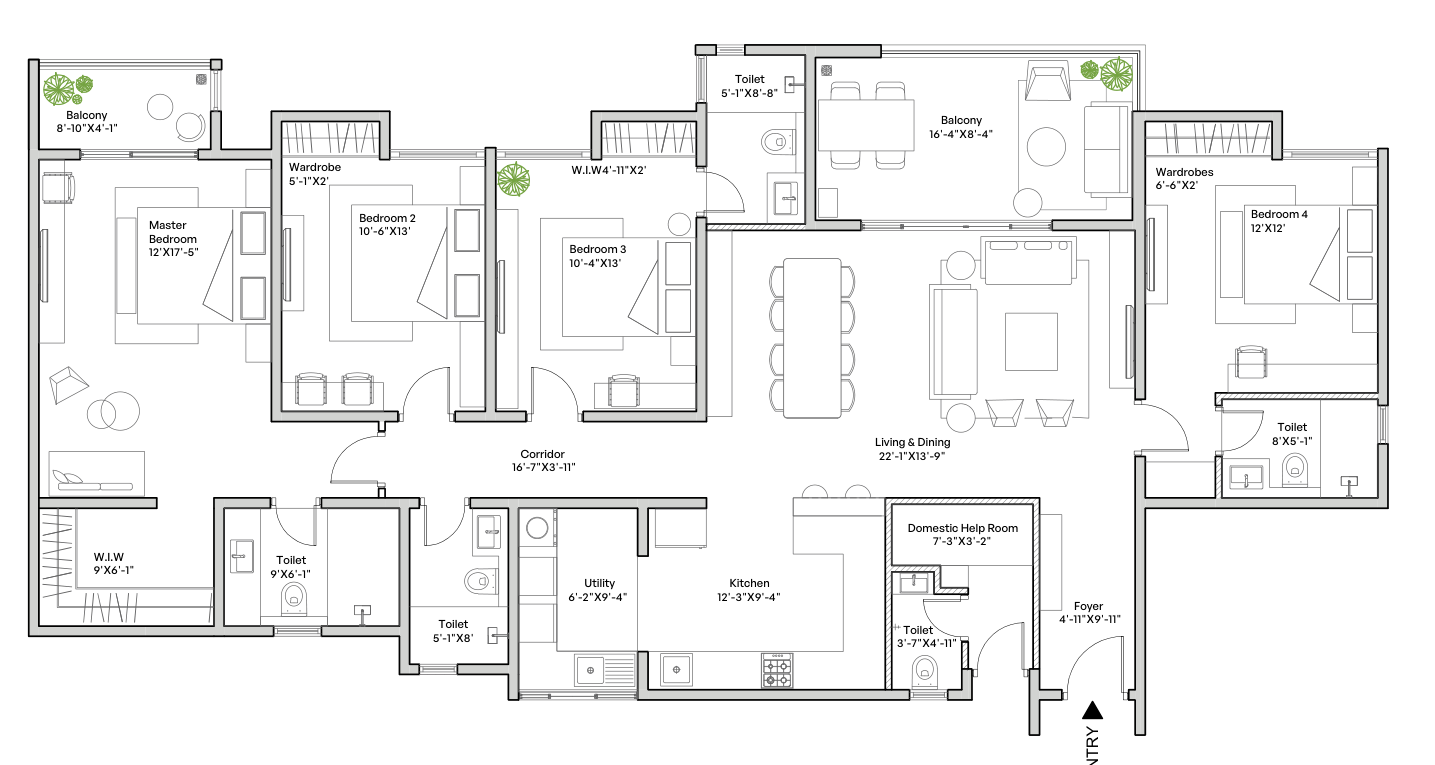
- Master Bedroom12′ × 17′5″
- Bedroom 210′6″ × 13′
- Bedroom 310′4″ × 13′
- Bedroom 412′ × 12′
- Living & Dining22′3″ × 13′9″
- Kitchen12′3″ × 9′4″
- Balcony16′4″ × 8′4″
- Domestic help room7′3″ × 3′2″
- Foyer4′11″ × 9′11″
- Toilet9′ × 6′1″
sustainability, engineered in
the total investment cost
Beyond the sticker price — the all-in cost of ownership by configuration, and how it is paid as construction progresses.
Construction-linked instalments on the agreement value.
- 10%On booking₹21 L
- 30%Within 60 days₹63 L
- 30%On super-structure₹63 L
- 20%On finishing₹42 L
- 10%On handover₹21 L
Representative estimate for planning; stamp duty and GST per prevailing Karnataka rates. Amenity, interior and maintenance figures indicative, confirmed at booking.
Construction-linked instalments on the agreement value.
- 10%On booking₹24.5 L
- 30%Within 60 days₹73.5 L
- 30%On super-structure₹73.5 L
- 20%On finishing₹49 L
- 10%On handover₹24.5 L
Representative estimate for planning; stamp duty and GST per prevailing Karnataka rates. Amenity, interior and maintenance figures indicative, confirmed at booking.
Construction-linked instalments on the agreement value.
- 10%On booking₹29.5 L
- 30%Within 60 days₹88.5 L
- 30%On super-structure₹88.5 L
- 20%On finishing₹59 L
- 10%On handover₹29.5 L
Representative estimate for planning; stamp duty and GST per prevailing Karnataka rates. Amenity, interior and maintenance figures indicative, confirmed at booking.






the specification, in detail
Every material and system from the approved brochure, grouped for reading.
construction, tracked monthly
Estaara tracks each project on the ground and refreshes this page every month.
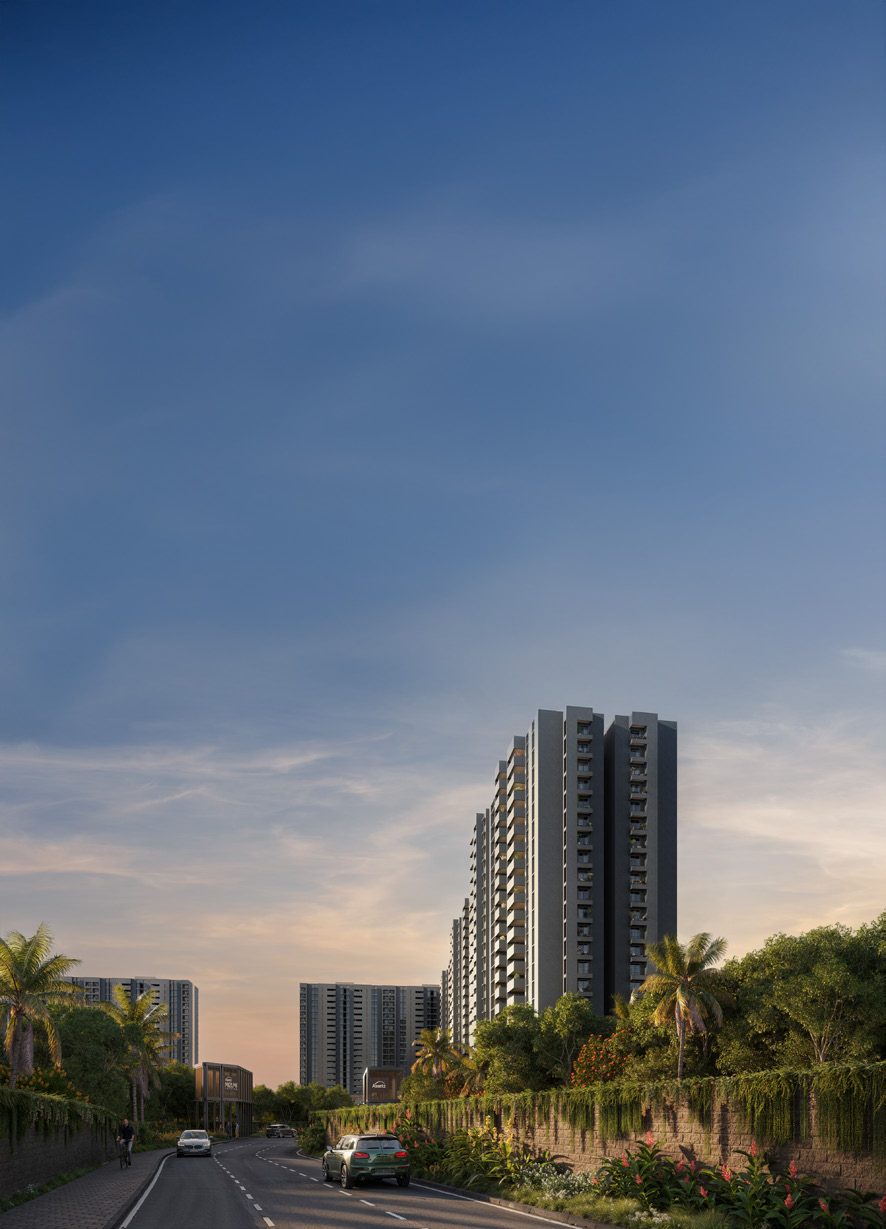
Images shown are renders and site references, standing in for monthly site photography.
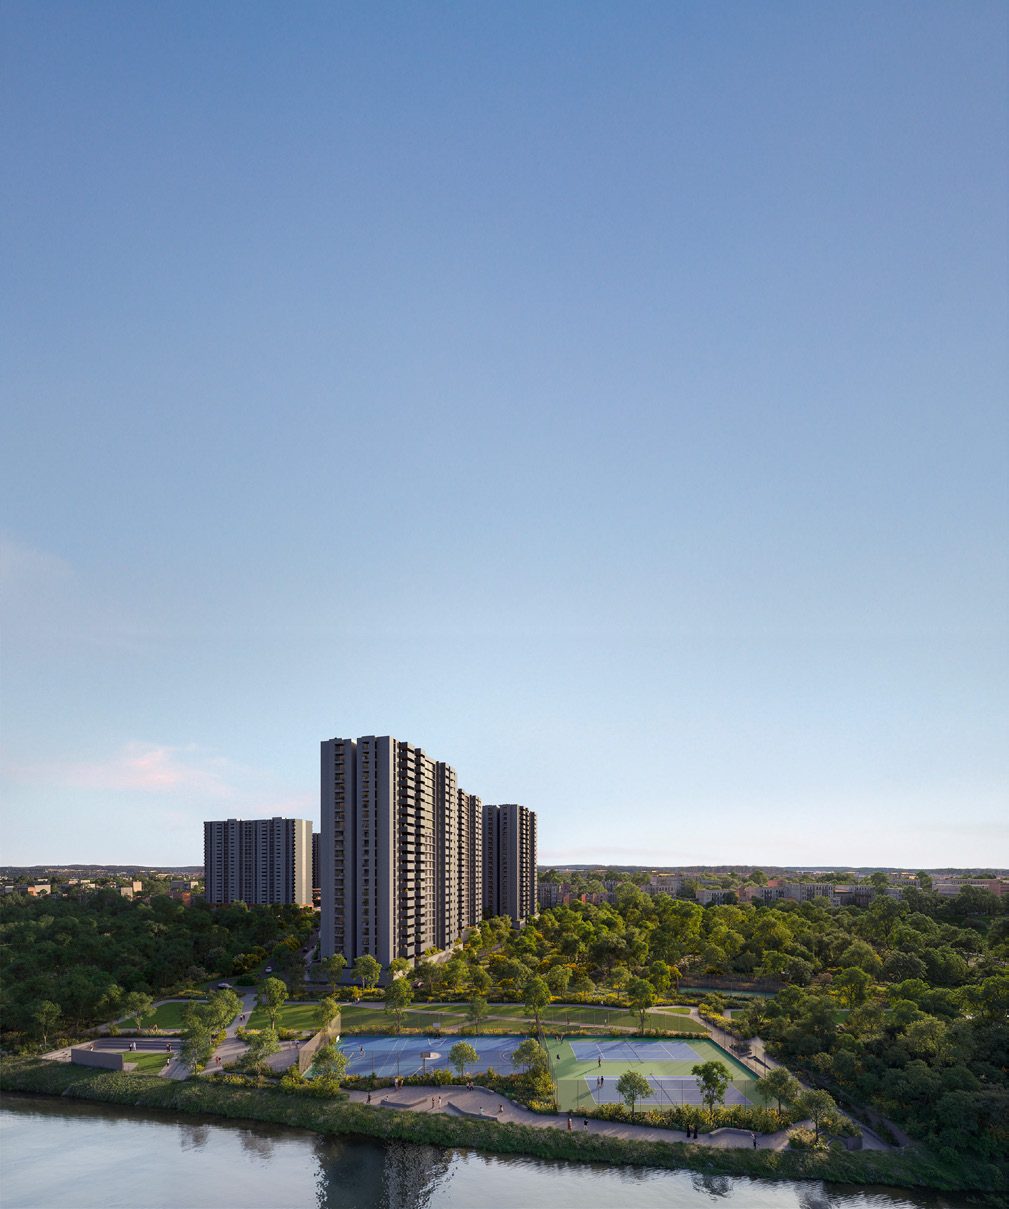
Assetz Property Group
Assetz Property Group is a Bengaluru-based developer known for large-format, design-led communities. Across residential and commercial work it has delivered or has underway 24,000+ homes and 50M+ sq.ft, spanning 700+ acres of the city.
see mizumi reserve with estaara
Real pricing, an honest read, a guided visit. We handle everything from negotiation to registration.
Estaara is an independent real-estate advisory and a registered channel partner. Details, imagery and specifications on this page are compiled from the developer's approved brochure and are indicative; renders are artist's impressions. Prices, payment schedules, timelines and unit availability are subject to change and must be verified with the developer before any booking. Estaara acts on behalf of the buyer.